You are here:

A warm, welcoming entrance for London primary school

The brief

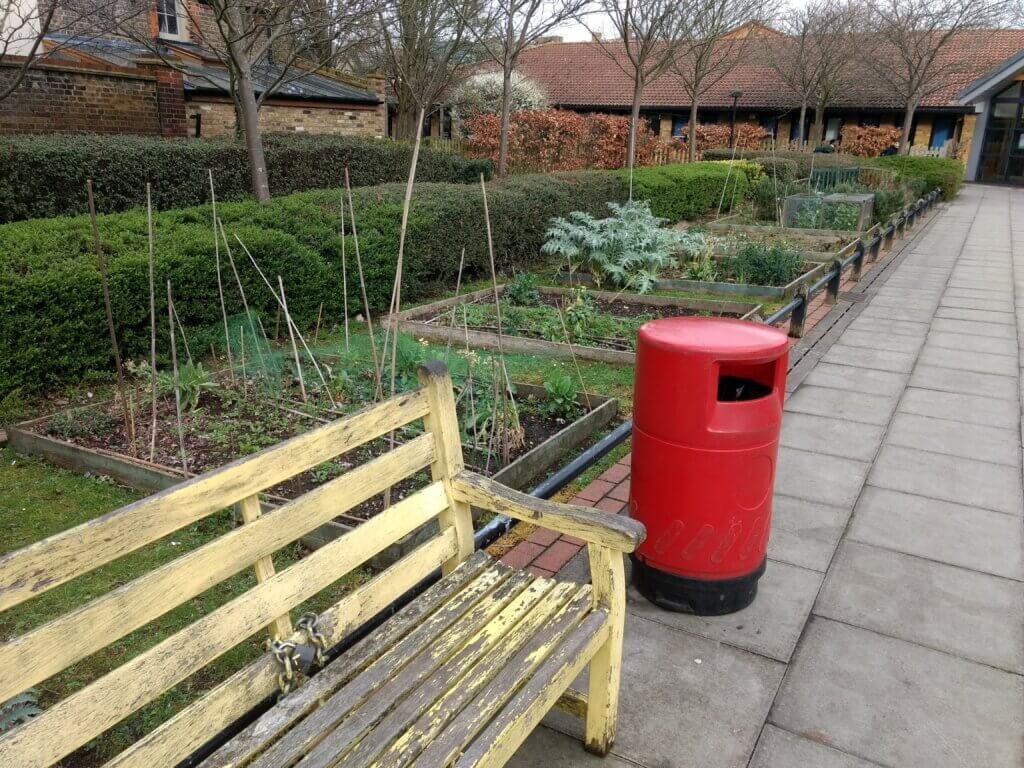
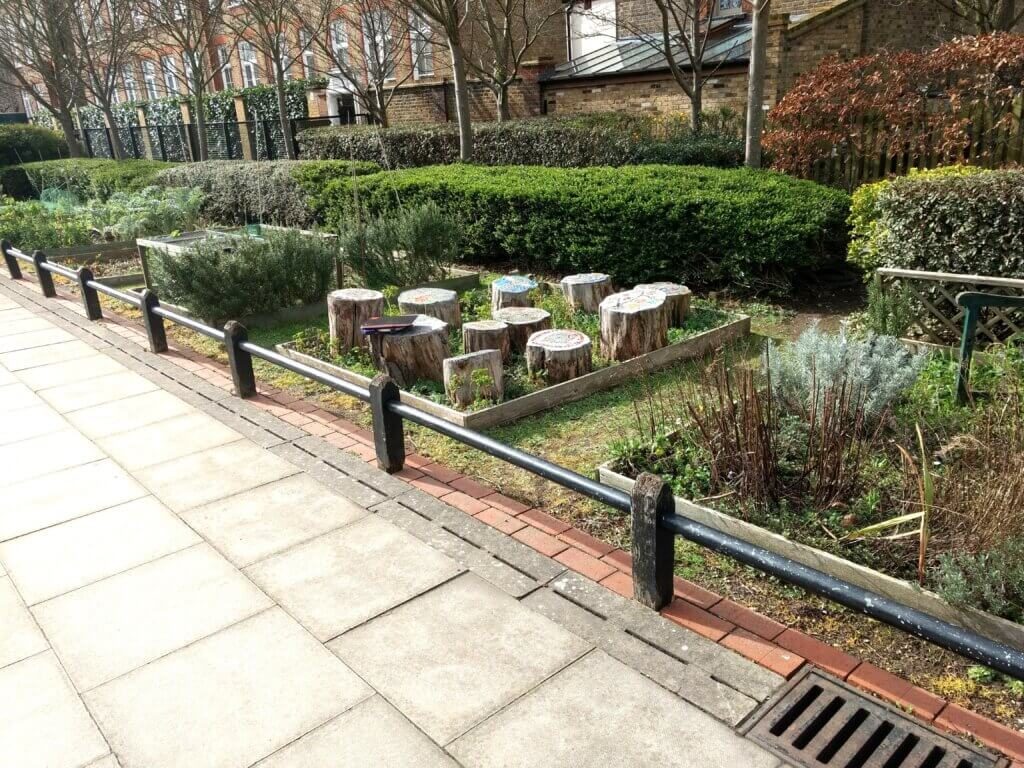
Sacred Heart RC Primary School in Battersea had a tired and underused outside area they wanted to rejuvenate. First impressions do count and the old rotting wooden benches and planters, along with the peeling paint on the low level metal barrier at the front entrance did not do justice to the buzzing learning environment inside the school.

As space is always at a premium in London, the school was keen to make every square metre contribute to a stimulating outside environment for pupils. The brief was to open up the space, removing the rusting railings and dilapidated benches whilst retaining some growing areas for flowers, fruit and vegetables and to create an inclusive, accessible welcoming entrance to the school.

The old entrance area:
The plan

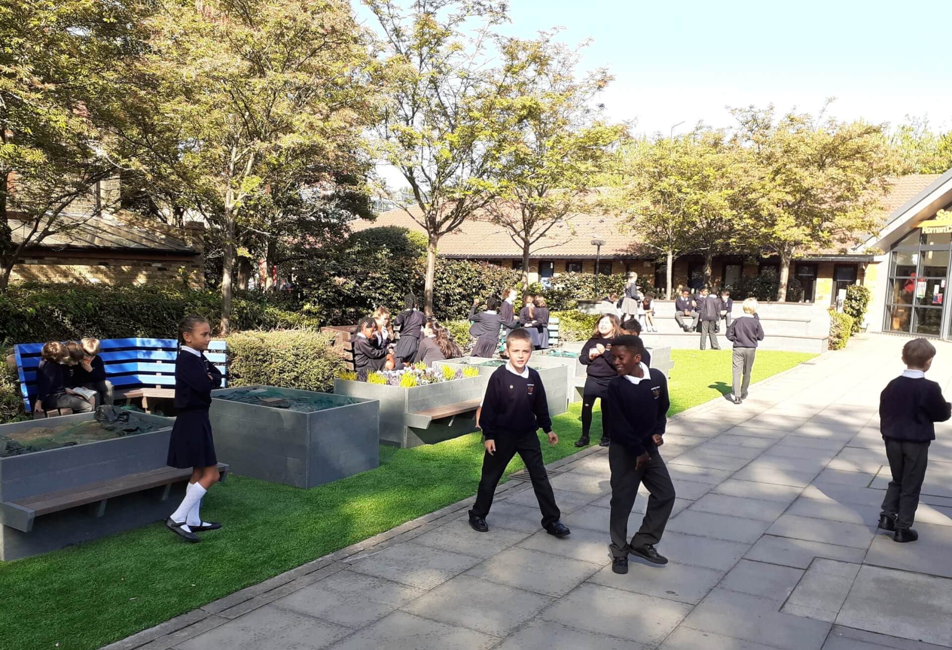
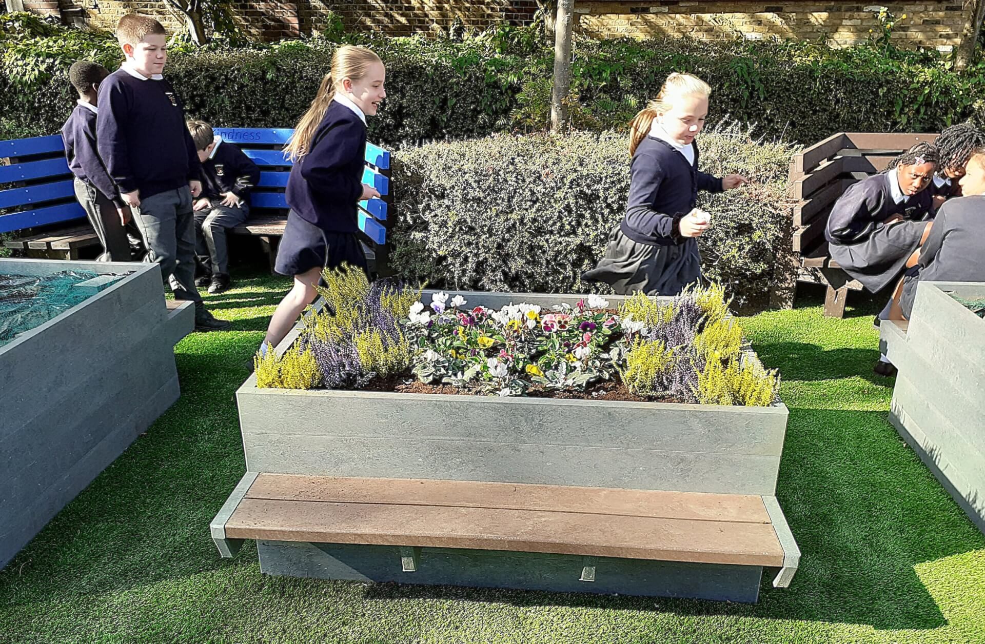
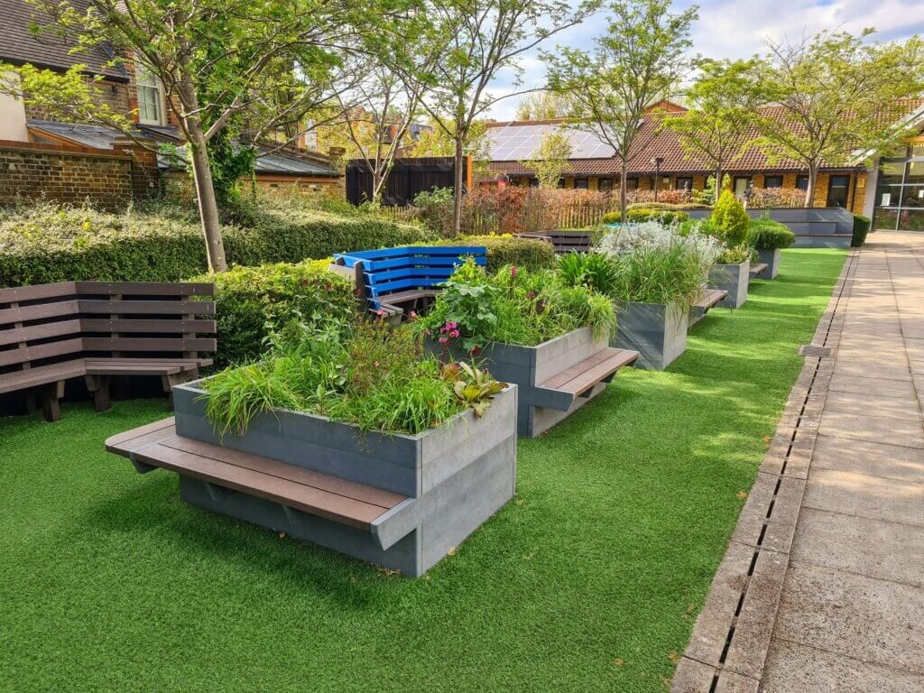
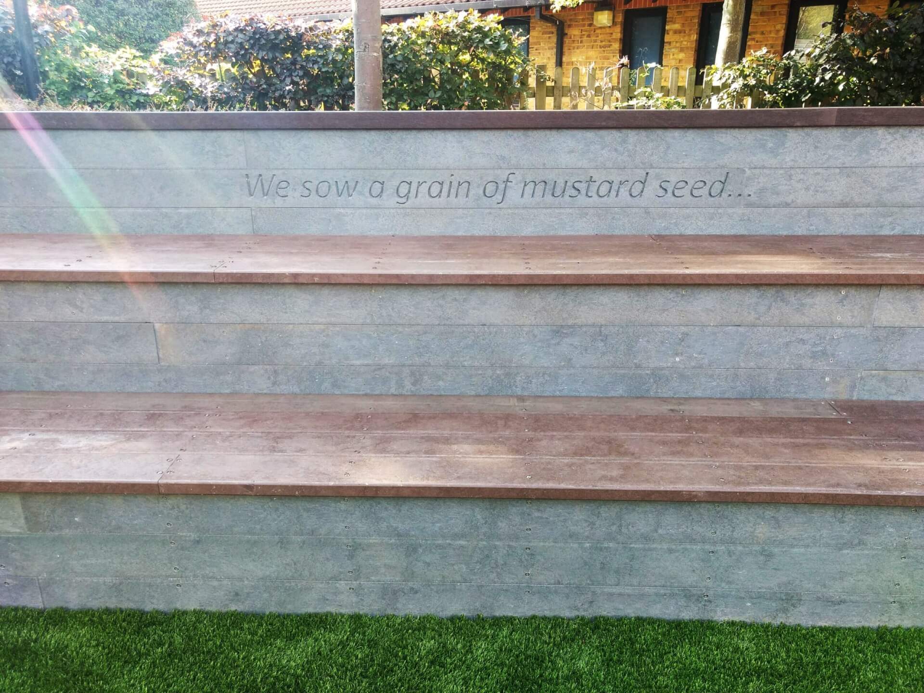
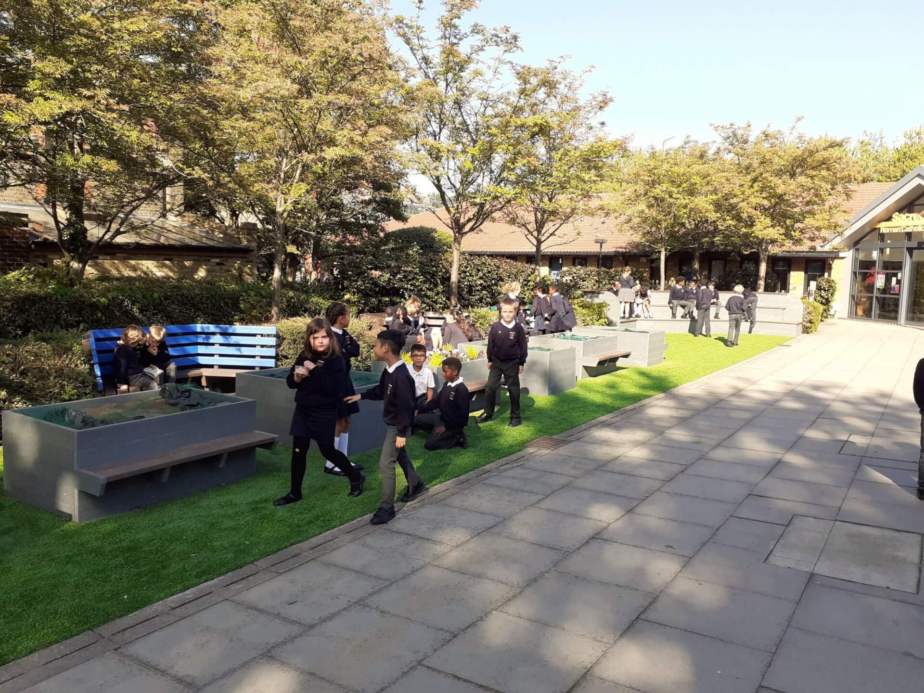
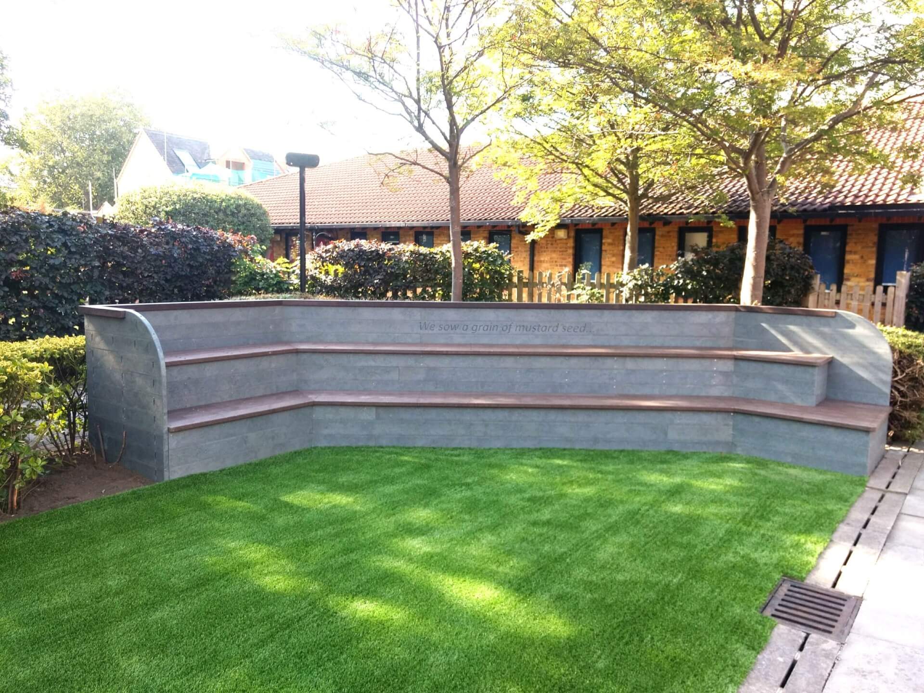
The new space was designed to provide a social area for the pupils as a complement to the high octane physical play that takes place in the main playground. As the space was compact, the design included space-saving social seating with bespoke bench-planters, plus a bespoke tiered amphitheatre-style seating area for group outdoor learning activities. Much of the design was built on site during the school summer holidays to ensure all the new outdoor furniture fitted into the space perfectly. The seats were engraved with uplifting proverbial expressions which helped to create a unique sense of place for the pupils.

The school was determined to use recycled plastic not only because the materials are extremely robust and require virtually no maintenance, but because they wanted to use their buying power to make sustainable choices. Pupils were proud that the project took nearly 2 tonnes of plastic out of landfill and were very interested in learning about the plastic recycling process, which also increased their sense of ownership of their new outdoor space.


The result

As the new flowers and plants begin to establish at the start of the autumn term, this area has been completely transformed into a colourful, welcoming school entrance area. Pupils really value their new garden space to sit and chat and the teachers are able to use the amphitheatre seating as an outside classroom.

Head Teacher Jared Brading, appreciated the high level of customer service that a smaller company offered compared to a ‘one size fits all’ catalogue-led service:
“The project team took the time to understand our vision and were able to interpret our requirements imaginatively in order to turn our ideas into a reality. They attended several site meetings and went through many design iterations before installing a complete bespoke solution which best fitted our needs. Their attention to detail was second to none – even offering engravings at no additional cost. The installation team was professional, flexible and carried out the work safely, efficiently and to a very high standard, working hard to ensure it was completed during the holiday period to minimise disruption. We are already planning to commission the team to transform two more outside spaces, including one in the grounds of our special needs unit.”

A similar project to this school's bespoke design would cost approximately:  £35,000 ex VAT